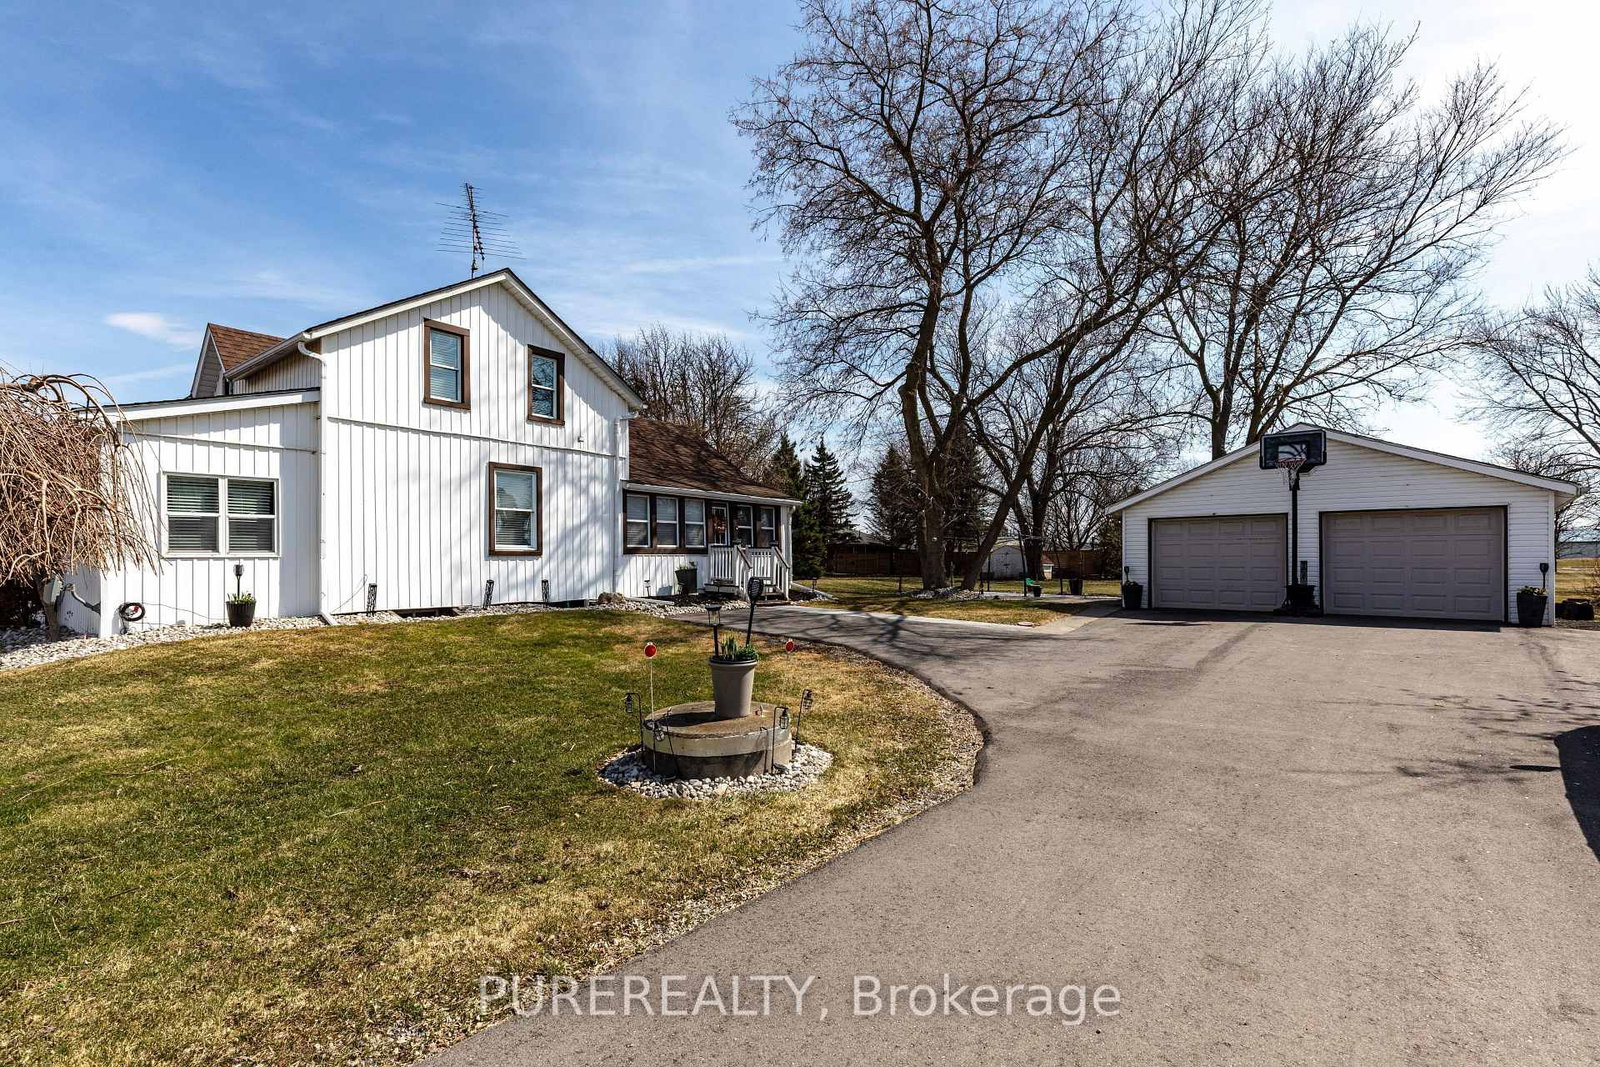
<-- style PDP --> 17 Morgan Street, Norfolk - Detached for sale for $795,000
  • new
  • for sale
  • leased

17 Morgan Street

Norfolk, Ontario, N0A 1N0 - Port Dover

$795,000

  • Neighbourhood

    Port Dover

  • Major Intersection

    Main-Nelson St W-Regent Avenue

  • Listed Since: 2 day(s)

  • Last update: today

Overview

  • Property Type

    Detached, 1 1/2 Storey

  • Bedrooms

    3 + 1

  • Bathrooms

    3

  • Basement

    Full + Part Fin

  • Kitchen

    1

  • Total Parking

    5 (1 Attached Garage)

  • Lot Size

    128.53x10⁸ (Feet)

  • Taxes

    $4,992.00 (2026)

  • Type

    Freehold

Property Description

Property description for 17 Morgan Street, Norfolk

Welcome to your ultimate escape from city life-where peace, privacy, and classic character come together just steps from the shores of Lake Erie and vibrant downtown Port Dover. Tucked away on a quiet cul-de-sac, this exceptionally well-maintained property sits on nearly half an acre with lush ravine, offering tranquillity and natural privacy. Thoughtfully renovated to blend modern functionality with the warmth and charm of yesteryear, this home is flooded with natural light and features timeless finishes throughout. Updates include: Kitchen 2024, laundry 2025, heat pump & AC units 2023, basement 2023, gutter guards 2026. A huge living room featuring hardwood floors, gas fireplace and loads of windows. The generous dining room is perfect for large family gatherings. A functional kitchen with stainless steel appliances seamlessly transitions into a bright breezeway/sunroom-an ideal reading nook for cool, quiet mornings. The breezeway connects to the laundry room and garage entrance, offering abundant storage.The versatile floor plan supports multi-generational living or single-level main-floor life with a spacious main-floor primary bedroom and full main bathroom. The upper level offers two additional bedrooms and a shared four-piece bathroom. The partially finished basement boasts a recreation room that could easily be used as a home office, media room or fourth bedroom, along with a full bathroom and lots of additional storage space. Surrounded by beautiful perennial gardens, mature trees, and a private ravine backdrop. Multiple dedicated sitting areas throughout the grounds offer perfect spots for morning coffee, evening relaxation, or entertaining guests. Brimming with distinct character inside and out, this home is a rare find offering the perfect balance of serene natural beauty, modern comfort, and lakeside convenience.

Listed by MARTIN GROUP

  • MLS #

    X14110178

  • Sq. Ft

    1500-2000

  • Sq. Ft. Source

    MLS

  • Lot Irregularities

    Y

  • Year Built

    51-99

  • Pool

    None

  • Drive

    Pvt Double

  • Garage

    Attached, 1 spaces

  • Total Parking

    5

  • Family Room

    N

  • Den

    N

  • Exterior

    Vinyl Siding

  • Fireplace

    Y

  • Roof

    Asphalt Shingle

  • Foundation

    Concrete Block

  • Elevator

    n/a

  • Water View

    n/a

  • Laundry Level

    Main

  • Heat

    Heat Pump

  • A/C

    Wall Unit

  • Water

    Municipal

  • Water Supply

    n/a

  • Sewers

    Sewers

  • Central Vac

    N

  • Foyer

    2.06 x 1.83 ft Main level

  • Living

    6.71 x 4.27 ft Main level

    Fireplace

  • Dining

    3.86 x 3.61 ft Main level

    Hardwood Floor

  • Kitchen

    3.61 x 2.79 ft Main level

  • Br

    3.84 x 3.15 ft Main level

    Bay Window

  • Sunroom

    3.66 x 2.82 ft Main level

  • Laundry

    3.45 x 2.31 ft Main level

  • Br

    5.0 x 4.29 ft 2nd level

    Hardwood Floor

  • Br

    5.0 x 3.3 ft 2nd level

    Hardwood Floor

  • Br

    6.27 x 3.96 ft Bsmt level

  • Cold/Cant

    6.12 x 1.22 ft Bsmt level

  • Utility

    5.89 x 4.62 ft Bsmt level

  • MLS #

    X14110178

  • Sq. Ft

    1500-2000

  • Sq. Ft. Source

    MLS

  • Lot Irregularities

    Y

  • Year Built

    51-99

  • Pool

    None

  • Drive

    Pvt Double

  • Garage

    Attached, 1 spaces

  • Total Parking

    5

  • Family Room

    N

  • Den

    N

  • Exterior

    Vinyl Siding

  • Fireplace

    Y

  • Roof

    Asphalt Shingle

  • Foundation

    Concrete Block

  • Elevator

    n/a

  • Water View

    n/a

  • Laundry Level

    Main

  • Heat

    Heat Pump

  • A/C

    Wall Unit

  • Water

    Municipal

  • Water Supply

    n/a

  • Sewers

    Sewers

  • Central Vac

    N

  • Foyer

    2.06 x 1.83 ft Main level

  • Living

    6.71 x 4.27 ft Main level

    Fireplace

  • Dining

    3.86 x 3.61 ft Main level

    Hardwood Floor

  • Kitchen

    3.61 x 2.79 ft Main level

  • Br

    3.84 x 3.15 ft Main level

    Bay Window

  • Sunroom

    3.66 x 2.82 ft Main level

  • Laundry

    3.45 x 2.31 ft Main level

  • Br

    5.0 x 4.29 ft 2nd level

    Hardwood Floor

  • Br

    5.0 x 3.3 ft 2nd level

    Hardwood Floor

  • Br

    6.27 x 3.96 ft Bsmt level

  • Cold/Cant

    6.12 x 1.22 ft Bsmt level

  • Utility

    5.89 x 4.62 ft Bsmt level

Thinking of Selling?

Find Out Your Home’s Value in Today’s Market!

No Email or Signup is required to view your home estimate.

estimate your home value

Contact Manoj Kukreja

Sales Representative,
Century 21 People’s Choice Realty Inc.,
Brokerage
(647) 576 - 2100

Manoj profile avatar

Property History

Property history for 17 Morgan Street, Norfolk

This property has been sold 1 time before. Create your free account to explore sold prices, detailed property history, and more insider data.

Sign In / Register

Inventory Graph

10 9 8 7 6 5 4 3 2 1 0 8 Months of inventory SELLER'S Market BALANCED Market BUYER'S Market

Mortgage Calculator

This data is for informational purposes only.

Mortgage Payment per month

Principal Amount

Interest

Total Payable

Amortization

Amortization

Closing Cost Calculator

This data is for informational purposes only.

Closing Cost Total for this property

Total Cash flow for purchasing this property

Down Payment(%)*
Additional information

Provincial Land Transfer Tax

Ontario Land Transfer Tax Rebate

Toronto Land Transfer Tax

Toronto Land Transfer Tax Rebate

PST on CMHC Insurance Premium

Lawyer Fees

$2,825

Government Registration Fee's

$164

Title Insurance

Closing Cost Total

Total Cash flow for purchasing this property

Provincial Land Transfer Tax

Ontario Land Transfer Tax Rebate

Toronto Land Transfer Tax

Toronto Land Transfer Tax Rebate

PST on CMHC Insurance Premium

Lawyer Fees

$2,825

Government Registarion Fee's

$164

Title Insurance

Down Payment(%)*

* A down payment of less than 20% is permitted only for first-time home buyers purchasing their principal residence. The minimum down payment required is 5% for the portion of the purchase price up to $500,000, and 10% for the portion between $500,000 and $1,500,000. For properties priced over $1,500,000, a minimum down payment of 20% is required.

Thinking of Selling?

Find Out Your Home’s Value in Today’s Market!

No Email or Signup is required to view your home estimate.

estimate your home value

Contact Manoj Kukreja

Sales Representative, Century 21 People’s Choice Realty Inc., Brokerage
(647) 576 - 2100

Manoj profile avatar

Recent Sold Listings in Port Dover, Norfolk

Popular Cities